Strip away the furniture, the paint, the artwork, and a wall is still just a wall: a flat divider between one space and the next. Panelling changes that equation entirely. It turns a structural necessity into something with actual design intent, and it’s been doing this job for centuries, long before anyone called it “interior design.”
Georgian townhouses had wainscoting running along their lower walls. Grand libraries had floor-to-ceiling wood panelling that did double duty as insulation and status symbol. What’s interesting is that panelling never really left; it just went quiet for a few decades of minimalist white-box interiors before architects and designers started bringing it back, this time with plywood and engineered panels instead of hand-carved solid timber.
Panelling Isn't Decoration Bolted Onto a Wall; It's Part of the Architecture
There’s a meaningful difference between hanging a piece of art on a wall and panelling that wall. Art sits on top of the surface, separate from it. Panelling becomes the surface. It changes the plane of the wall itself, adding thickness, shadow lines, and structure that a flat painted surface never had to begin with.
This is exactly why architects treat panelling as a structural design decision rather than a decorative afterthought. A panelled wall interacts with the room’s proportions, its light, and its sightlines in a way a picture frame simply can’t. Get the panel height wrong relative to ceiling height, for instance, and it can make a tall room feel oddly squat, or a small room feel boxed in. Get it right, and panelling can visually stretch a low ceiling or add gravity to a room that otherwise feels thin and undefined.

The Many Forms Panelling Actually Takes
People tend to picture one thing when they hear “wall panelling”: usually flat rectangular panels with a border moulding, the classic wainscoting look. But the category is far wider than that these days.
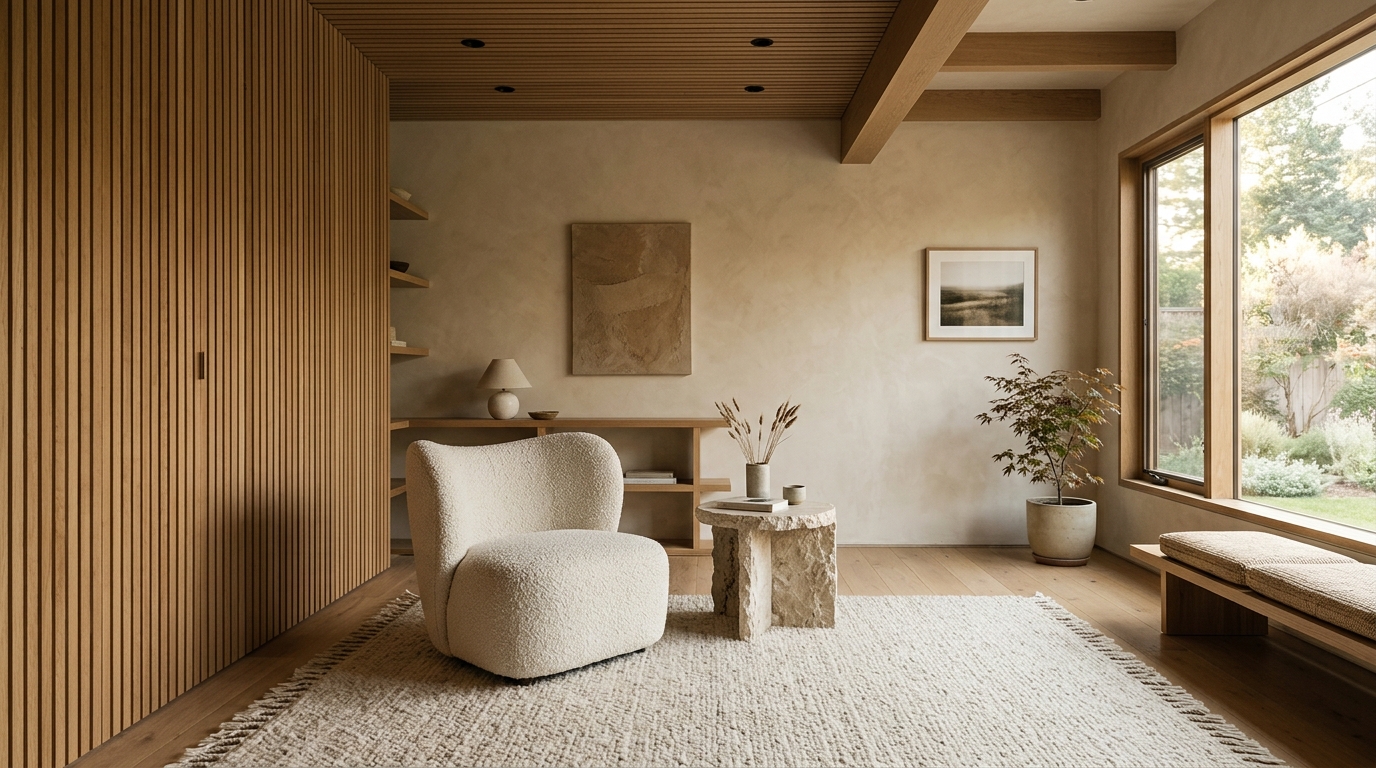
Fluted panels bring in vertical grooves and rhythm, useful for softening a hard, boxy room. Board-and-batten designs use raised vertical strips over a flat base, giving a more rustic or classic look depending on spacing and proportion. Geometric or 3D panels use angled or textured surfaces to catch light dramatically, often used as standalone feature walls rather than covering an entire room. Shaker-style panels lean toward minimal flat recessed panels with clean, simple lines, popular in more understated interiors. Full-height panelling, running from floor to ceiling, tends to show up in libraries, studies, and formal spaces where a sense of enclosure and permanence matters.
Each of these does a fundamentally different job architecturally, even though they all fall under the same broad label of “wall panelling.”
Why Architects Keep Reaching for It
A big part of panelling’s appeal is what it does to acoustics and scale, not just looks. Panelled walls, especially those with grooves or raised sections, break up sound reflection slightly better than a flat plaster wall, which is one reason panelling shows up so often in libraries, study rooms, and home theatres, beyond just the visual appeal.
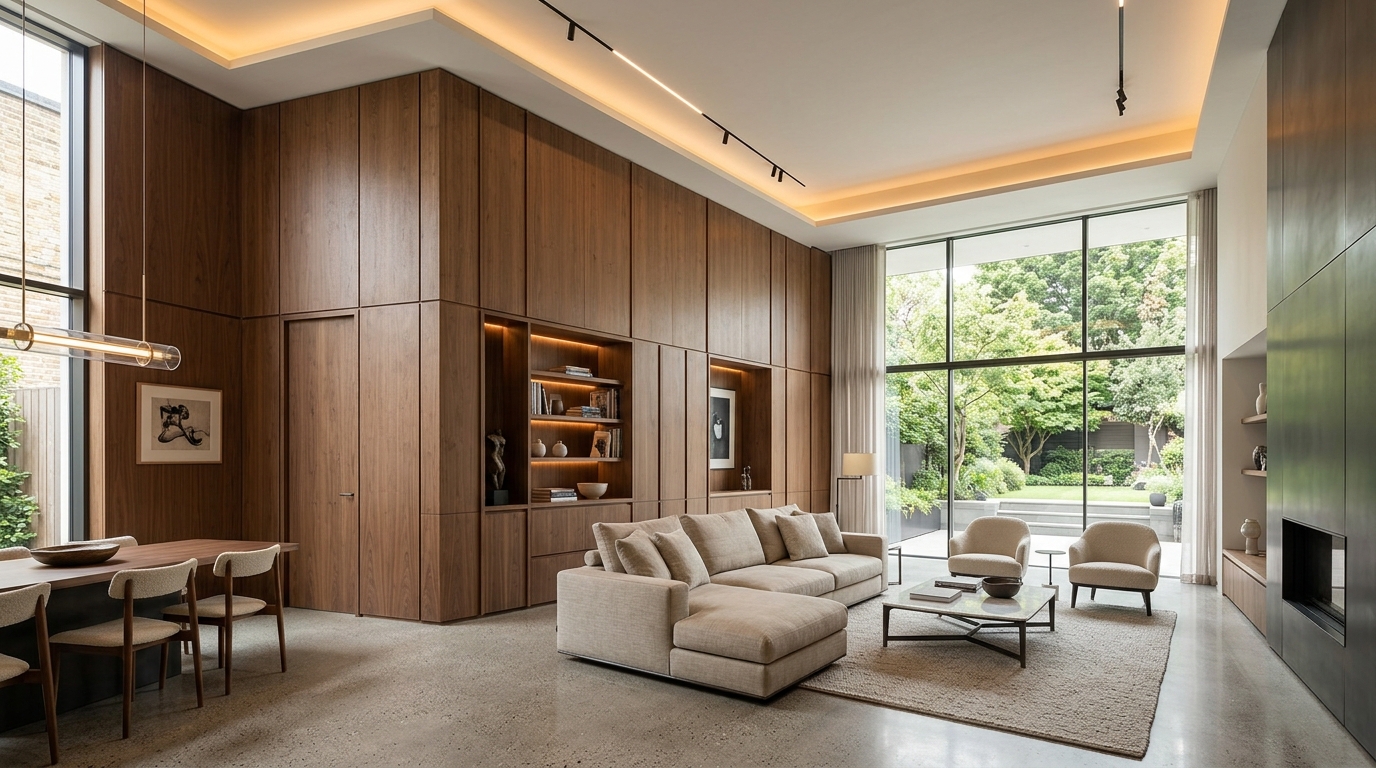
It also gives architects a tool for defining zones within an open floor plan without adding a physical wall. A panelled section behind a sofa, or wrapping a dining area, can visually separate one zone from another while keeping the room technically open. That’s a genuinely useful trick in smaller homes or offices where adding actual partition walls isn’t practical.
There’s also the simple matter of hiding imperfections. Old buildings with uneven plaster, visible seams, or wiring that needs concealing benefit enormously from panelling, which can be mounted slightly proud of the wall surface to cover irregularities that would otherwise need expensive replastering.
The Engineering Side Nobody Talks About Enough
Here’s where the conversation usually skips ahead too fast: panelling that looks architecturally intentional needs to actually stay flat, stay straight, and hold its joints over years of use. This is a bigger ask than it sounds, especially at scale. A full wall of panelling involves dozens of joints, seams, and fixing points, any of which can go wrong if the base material isn’t dimensionally reliable.
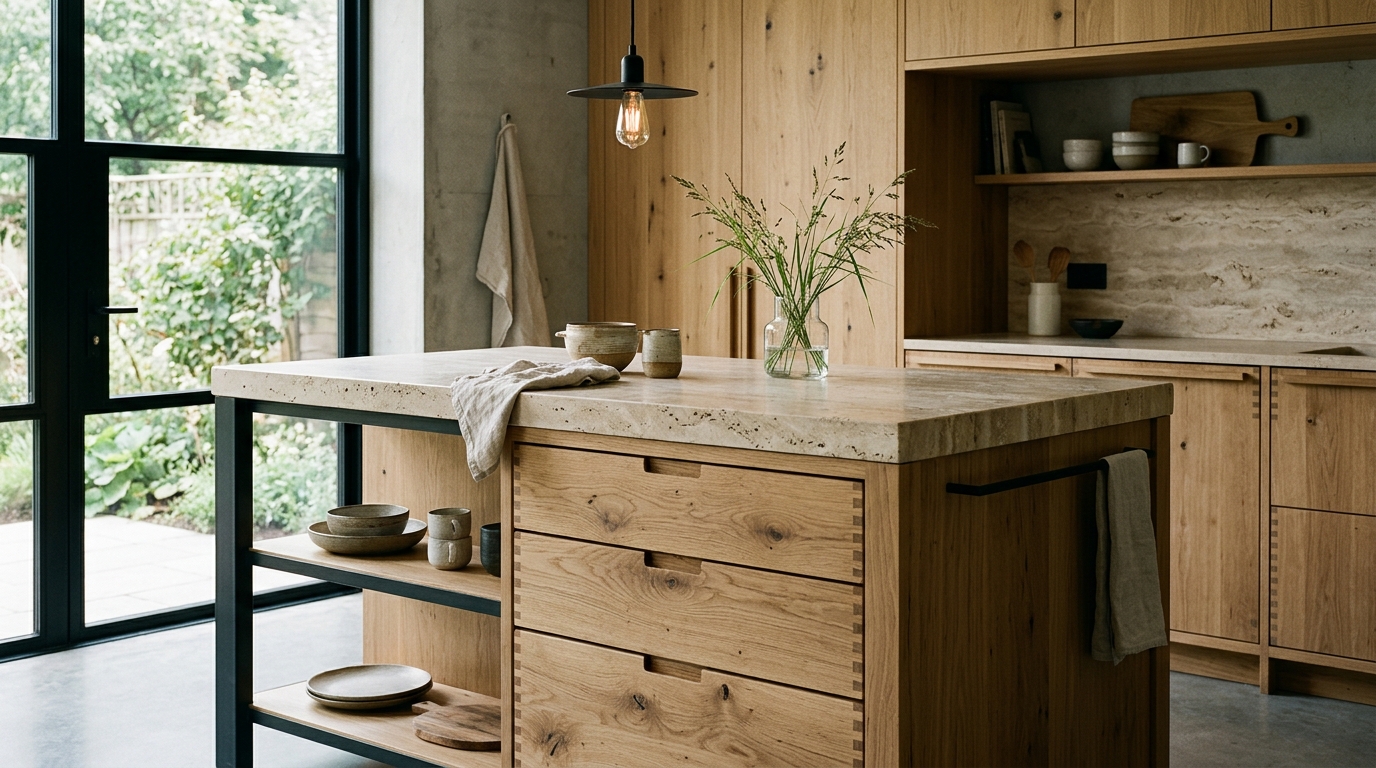
Solid timber panelling looks stunning in photos, but it’s genuinely demanding to install and maintain at scale. It moves with humidity, and across a large panelled wall, that movement can show up as visible gaps or slight buckling over a few seasons. This is a big reason why most contemporary panelling projects, even high-end ones, are built using good-quality plywood as the core, finished with veneer, laminate, or paint rather than relying on solid wood throughout.
Plywood’s layered construction resists warping far better across large, continuous surfaces, which matters enormously when you’re trying to keep grooves aligned, joints tight, and panel edges flush across an entire wall rather than just a small accent piece. It’s also considerably lighter than solid timber at the same thickness, which makes a real difference when panelling is being mounted on a wall that wasn’t originally built to carry that kind of weight.
Panelling as a Way to Signal Intent
There’s a subtle psychological effect that panelled walls have, which is worth naming directly: they signal that a space was designed, not just furnished. A flat painted wall can look finished. A panelled wall looks considered. That distinction matters more than people realise when it comes to how a space is perceived, whether it’s a home, an office reception, or a retail interior trying to make a first impression.
This is probably the real reason panelling has made such a strong comeback in commercial and hospitality design over the last several years. Hotels, boutique offices, and upscale retail spaces use panelling specifically because it reads as deliberate architecture rather than generic finishing a signal that someone thought carefully about how the space should feel, not just how it should function.
Getting the Proportions Right
None of this works if the panel proportions fight against the room instead of complementing it. A general rule worth keeping in mind: panel height should relate sensibly to ceiling height, door height, or window sill lines already present in the room, rather than being chosen arbitrarily. Panelling that ignores existing architectural lines door frames, skirting, window heights tends to look bolted on rather than integrated, no matter how well it’s built.
Groove or panel spacing matters just as much. Too wide, and a fluted or panelled wall can look sparse and unfinished. Too tight, and it risks feeling busy or overwhelming in a smaller room. Getting this balance right is less about following a fixed formula and more about actually standing in the space and testing proportions against what’s already there.
Final Thoughts
Wall panelling has survived centuries of shifting design trends for a reason that has very little to do with fashion; it genuinely changes how a room behaves, architecturally and acoustically, not just how it looks in photographs. What’s changed is the material doing the heavy lifting. Solid timber built the tradition; good-quality plywood is what’s keeping that tradition practical, stable, and affordable in buildings today.
Treat panelling as an architectural decision rather than a finishing touch, and it tends to reward that attention, quietly shaping how a space feels long after the initial installation is forgotten.